
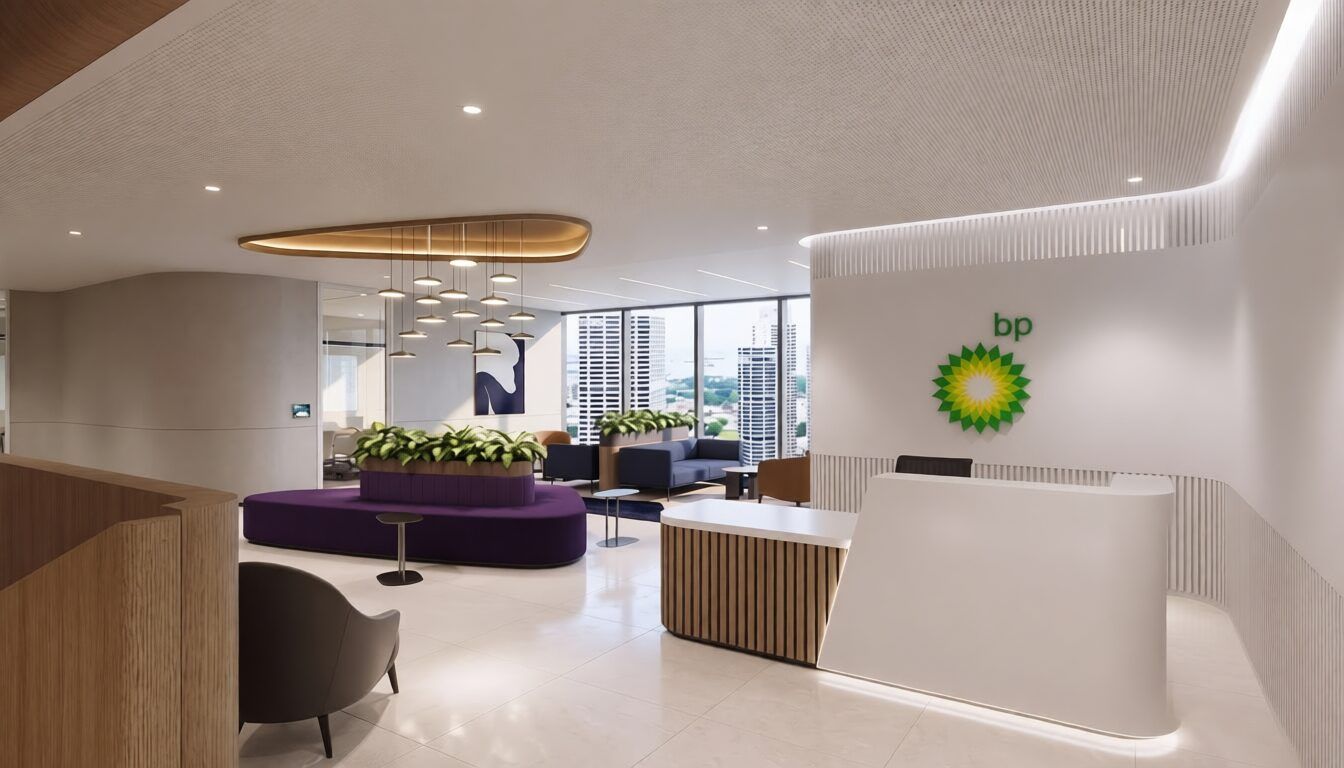
Two floors, one global energy company, and two separate sets of acoustic rules that both had to be satisfied at the same time.
| Client Conexus Studio (for BP) | Location Marina One East Tower, Singapore |
| Service Acoustic Design | Completed 2024 |
| Certification BCA Green Mark 2021 & BP Room Performance Standards | |
2 Floors
Levels 25 and 26 of Marina One East Tower, reconfigured as a single coordinated acoustic design
STC 60
Maximum partition rating specified, for the rooms requiring the strictest confidentiality
2 Standards
Green Mark 2021 and BP’s own internal Room Performance Standards, satisfied simultaneously
The Situation
Conexus Studio engaged Soundzipper for the acoustic design of BP’s Singapore office, spanning Levels 25 and 26 of Marina One East Tower at 7 Straits View. The brief covered a full reconfiguration of both floors, introducing new meeting rooms in three sizes, a training space with operable walls, an IT server room, and a refreshed lounge and reception layout, all built around open-plan working space. The acoustic design had to satisfy two separate sets of requirements at once. BCA’s Green Mark 2021 certification covered the national standard for interior acoustic comfort, while BP maintained its own internal Room Performance Standards, a global corporate specification that applies across BP offices regardless of country. Neither standard could be treated as the default; every room had to be checked against both, with the stricter of the two taken as the governing requirement.
What We Found
Site access constraints meant no baseline acoustic testing was possible before construction, so the design had to proceed on the assumption of typical office conditions rather than a measured starting point. The real complexity in this project was reconciling two overlapping rulebooks. Green Mark’s general requirement sets a minimum STC of 45 for open spaces and 50 to 60 for confidential meeting rooms, while BP’s own standard specified its own minimum wall ratings room by room, in some cases more demanding than the Green Mark baseline. The same pattern applied to reverberation time and internal noise levels: Green Mark’s general guidance for an open-plan office targets 0.4 seconds RT and 45 dBA, but specific room types in the BP brief, such as focus pods and enclosed private offices, carried tighter individual targets that had to be tracked against both frameworks at once. Working through every room on both floors against both standards, then identifying which one governed in each case, was the core technical task before any wall could be specified.
What We Designed
Wall types across both floors were specified on a sliding scale from STC 45 to STC 60 depending on room function, using concrete, brick, CMU block, or drywall buildups depending on what the existing structure allowed, with the highest rating reserved for the most sensitive enclosed spaces. Glazed partitions were held to a minimum STC 45 with certified acoustic lab test reports required for every glazing system installed. The training space’s operable wall was specified to STC 50, built to a detailed factory-assembled panel construction with mechanically activated top and bottom seals and carbon ball roller suspension, the kind of detail that separates an acoustic operable wall from a standard one. Under-door floor voids created by the raised flooring system, an easily overlooked flanking path, were required to be sealed with a dedicated bulkhead construction matching the adjacent wall’s STC rating. HVAC ductwork was internally lined and externally cladded above noise-sensitive rooms, with every pipe and cable penetration through an acoustic wall sealed to preserve the wall’s rating. A site visit in October 2024 confirmed the completed installation. The result is two floors of office space where BP’s own internal standard and Singapore’s national green building requirement are both met in the same wall, not treated as two separate compliance exercises.