
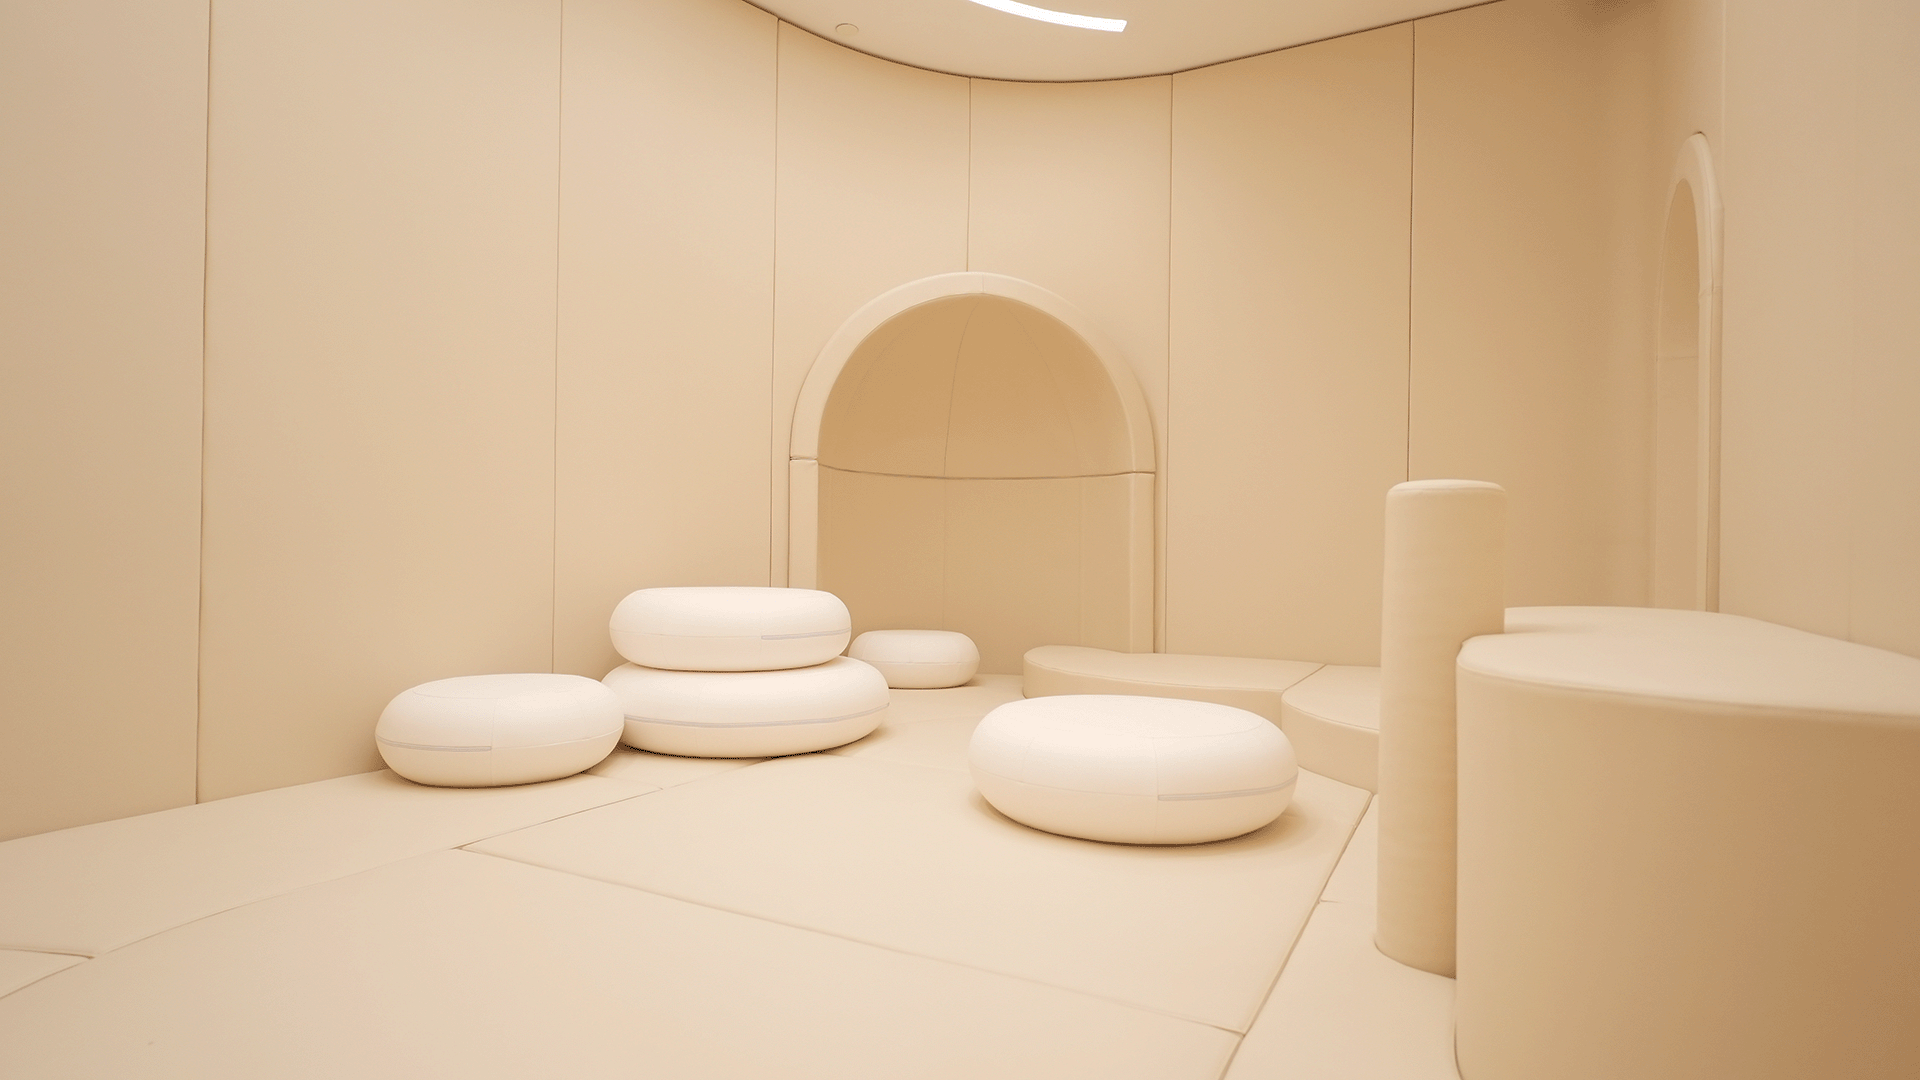
Not every airport passenger experiences a terminal the same way. This room was built for the ones who find it hardest — and acoustics was part of what made it work.
| Client Changi Airport Group | Location Changi Airport Terminal 2, Singapore |
| Service Acoustic Consulting | Completed 2024 |
| Scope Welcome Area, The Forest, The Nest, The Den & Biophilic Window | |
5 Named Zones
Within the sensory room, each with a distinct acoustic character designed to support different sensory needs
3 Acoustic Material Systems
Recommended: seamless acoustic plaster ceiling, acoustic PET felt wall panels, and acoustic absorber foam upholstery
T2
Changi Airport Terminal 2 — one of the world’s busiest and most recognised airport terminals
The Situation
Changi Airport Terminal 2 sees tens of millions of passengers a year. For most of them, the terminal is a place to pass through. For passengers with autism spectrum conditions, sensory processing differences, or anxiety disorders, it can be genuinely overwhelming — noise from flight announcements, footfall, crowds, and ambient HVAC reverberating through hard-surfaced terminal spaces. Changi Airport Group commissioned a dedicated Sensory Room within Terminal 2 as a retreat for these passengers and their families: a quiet, controlled space where the sensory environment is managed rather than left to chance. Soundzipper was engaged as acoustic consultant to review the interior designer’s material specifications and ensure that every surface selection contributed to the room’s acoustic performance, not just its visual character.
What We Found
The room is divided into five named zones, each designed to provide a different kind of experience: the Welcome Area for initial orientation, The Forest for a calm biophilic environment, The Nest for enclosed, sheltered seating, The Den for quieter withdrawal, and a Biophilic Window feature. The design team’s original material selections were aesthetically well considered, but several surfaces — standard vinyl wallpaper, plasterboard ceilings, and vinyl upholstery without acoustic backing — would have produced a room with a longer reverberation time than was appropriate for a space serving users with heightened noise sensitivity. In a sensory room, a hard, reverberant environment directly counteracts the therapeutic intent. Soundzipper reviewed every finishes schedule and architectural drawing across all five zones, identifying the specific surfaces where acoustic substitutions or additions were needed.
What We Designed
Across all zones, Soundzipper recommended replacing the standard acoustic plasterboard ceiling specification with a seamless acoustic plaster system, a material that achieves sound absorption comparable to a conventional panel system while maintaining the clean, seamless aesthetic the interior design required. In The Forest zone, the vinyl wallpaper on a section of wall area was recommended to be changed to acoustic PET felt wall panels at 25% of total wall area, providing a soft, tactile surface that also absorbs sound. In The Nest and The Den, Soundzipper recommended that the vinyl upholstery on soft seating be backed with 50mm acoustic absorber foam covered with micro-perforated vinyl, turning the furniture itself into an acoustic treatment element without changing its visual appearance. Reverberation time calculations were completed and submitted to confirm that the proposed material combination would achieve the controlled acoustic environment the space required. The result is a room where the noise of one of the world’s busiest airport terminals becomes inaudible, and a child or adult who finds that environment overwhelming can sit quietly for however long they need.
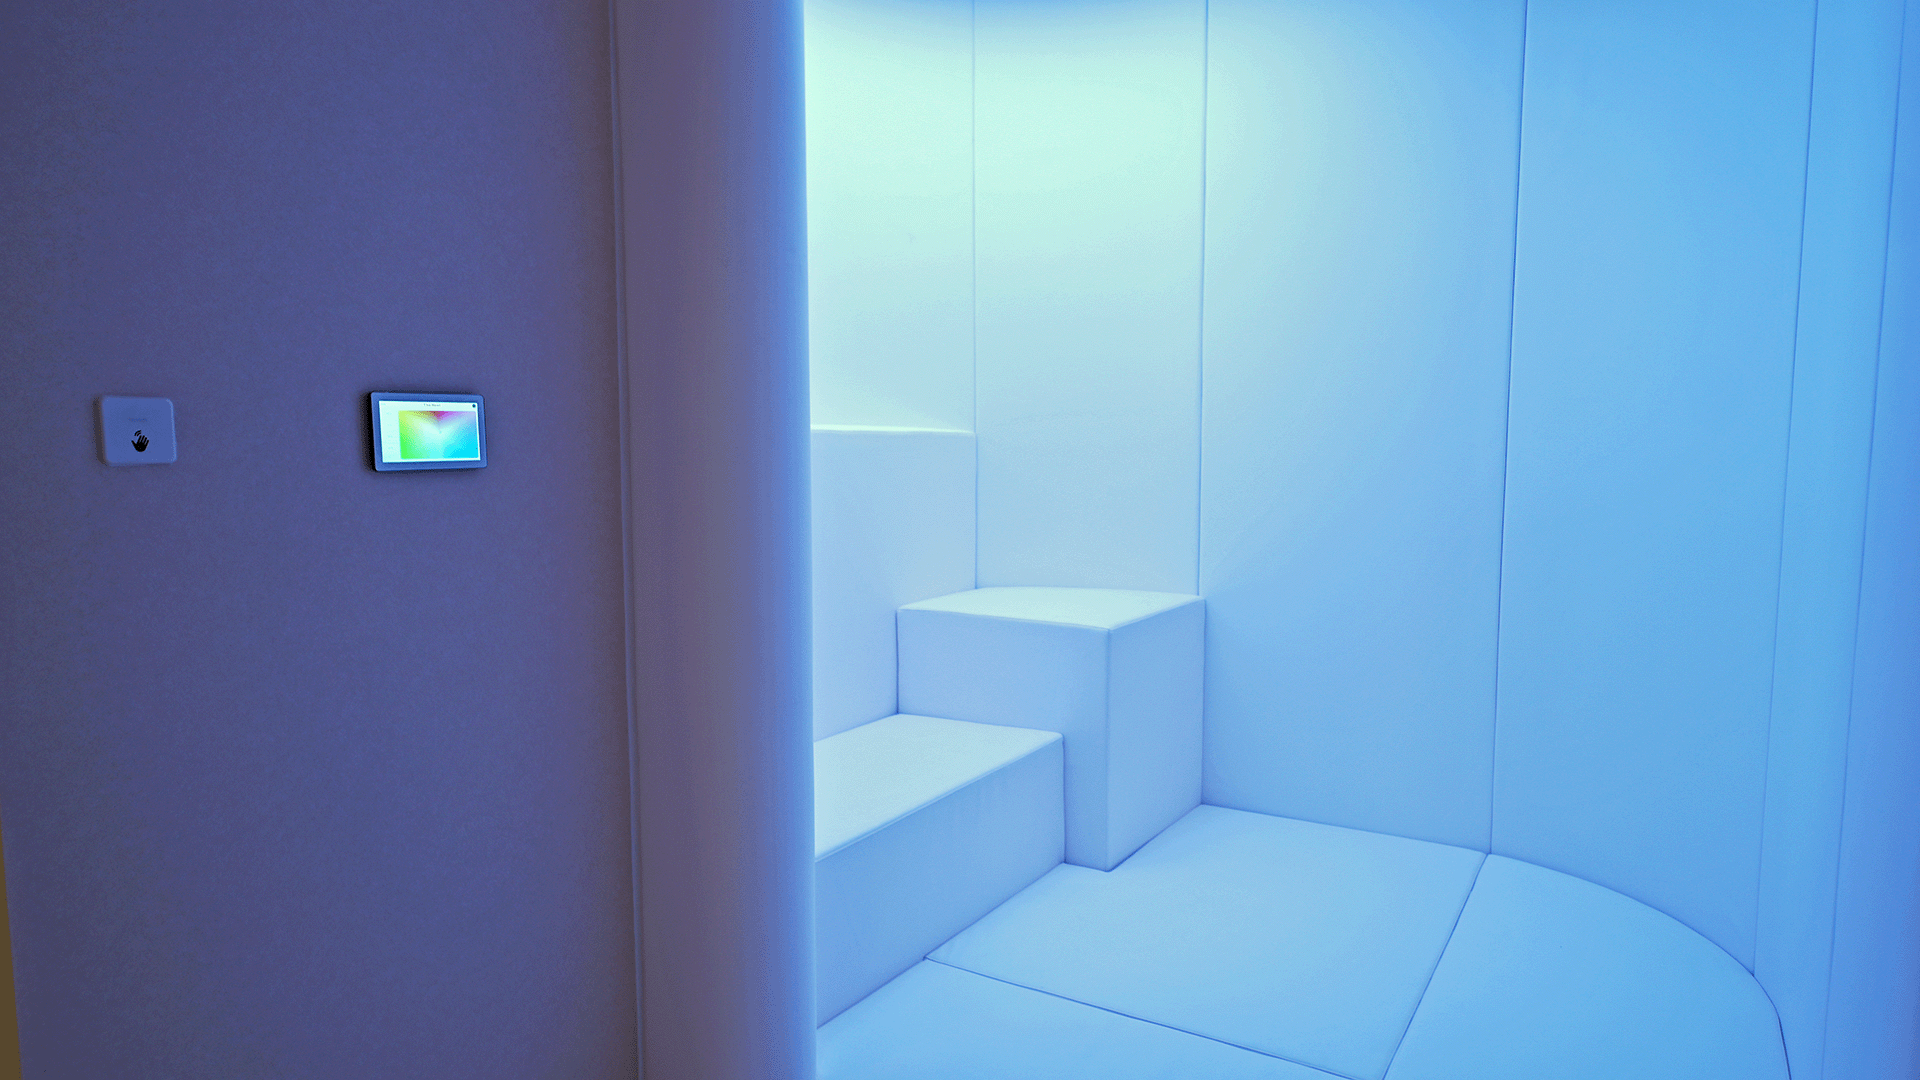
The Nest — enclosed seating zone