
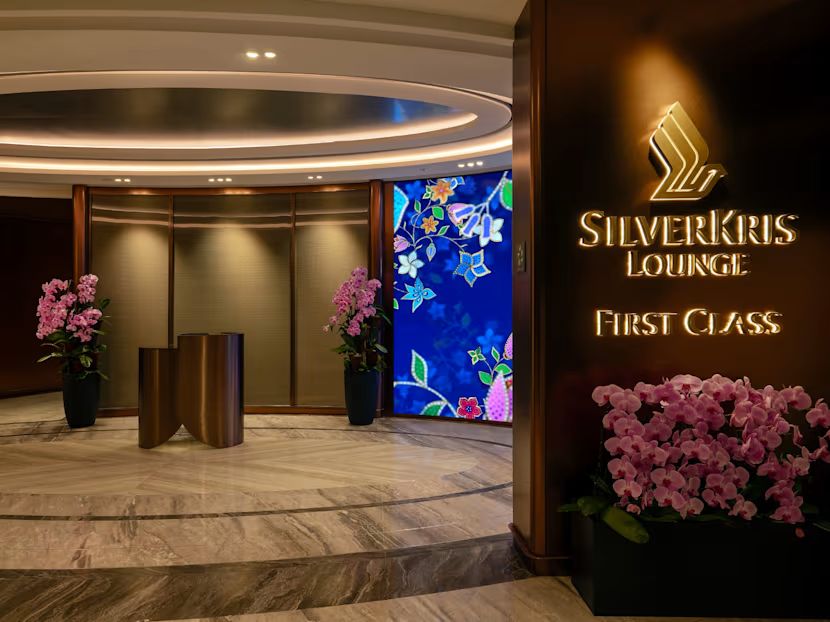
The SilverKris Lounge at Changi Airport Terminal 2 sits close to an active runway, within a building shared with adjacent tenants and corridors. Soundzipper prepared the acoustic design and Green Mark 2021 certification documentation for the redeveloped lounge, covering three tiers from First Class to KrisFlyer Gold.
| Client Ong & Ong Pte. Ltd. | Location Changi Airport T2, Singapore |
| Service Acoustic Consulting | Completed 2025 |
| Certification BCA Green Mark 2021 | |
3 Lounge Tiers
Designed within the same redevelopment: First Class, Business Class and KrisFlyer Gold, each with its own acoustic requirement.
NC35
NC35 (Noise Criterion 35) was set as the target for the relaxation areas, a background noise level quieter than most Singapore offices.
GM 2021
BCA Green Mark 2021 certification was achieved for the lounge, with acoustic performance independently verified under section HW2.3b.
The Situation
The SilverKris Lounge at Changi Airport Terminal 2 is where Singapore Airlines passengers rest before long-haul flights. The lounge sits at Terminal 2 Level 3 near Gate E, with sections of facade facing directly onto the runway, corridors connecting to the adjacent SATS lounge and offices, and the ambient noise typical of one of the world’s busiest transit hubs. Ong & Ong engaged Soundzipper during the redevelopment to design a lounge where passengers on a 14-hour flight could rest properly beforehand. The design also had to meet BCA Green Mark 2021 acoustic requirements.
What We Found
The lounge comprises three distinct types of space. The First Class and Business Class zones include quiet areas, relaxation seating and private shower rooms, where guests expect near-silence. The dining areas and bars are intended to feel lively and social. Phone booths require sufficient speech privacy to keep conversations contained, and the children’s room needs to remain acoustically separate from the rest of the lounge. All of these spaces sit adjacent to one another, within a building that faces an active runway. An existing conditions survey measured internal noise levels across the lounge. The dominant sources were cutlery and conversation in the dining areas, continuous air conditioning noise, and periodic aircraft noise through the facade. The relaxation areas measured quieter than the dining zones, but sound from dining was still audible within the rest areas, an acoustic separation issue between two zones with very different intended experiences.
What We Designed
Soundzipper developed the full acoustic design and tender specifications to meet Green Mark 2021 section HW2.3b, Interior Acoustic Comfort. Internal noise targets were set by zone, stricter for relaxation and quiet areas, more relaxed for the bar and dining spaces. Sound transmission requirements were specified for every partition type between zones, with STC (Sound Transmission Class) ratings set for walls, doors and glazed elements separating the lounge from adjacent tenants and corridors. Reverberation time targets were set for each room type to control how long sound lingers, shorter in the quiet zones and slightly longer in the dining areas, where some ambient energy supports the intended atmosphere. Facade treatment addressed runway noise ingress at the glazed perimeter. The acoustic design went through dynamic updates as the interior layout was refined by the architect, with Soundzipper revising calculations and specifications at each stage. The completed lounge separates its dining area, which sounds like a restaurant, from its quiet zone, which sounds like a library, with the runway outside noticeable to passengers only when they look out the window.

Lounge seating area

Dining and bar area