
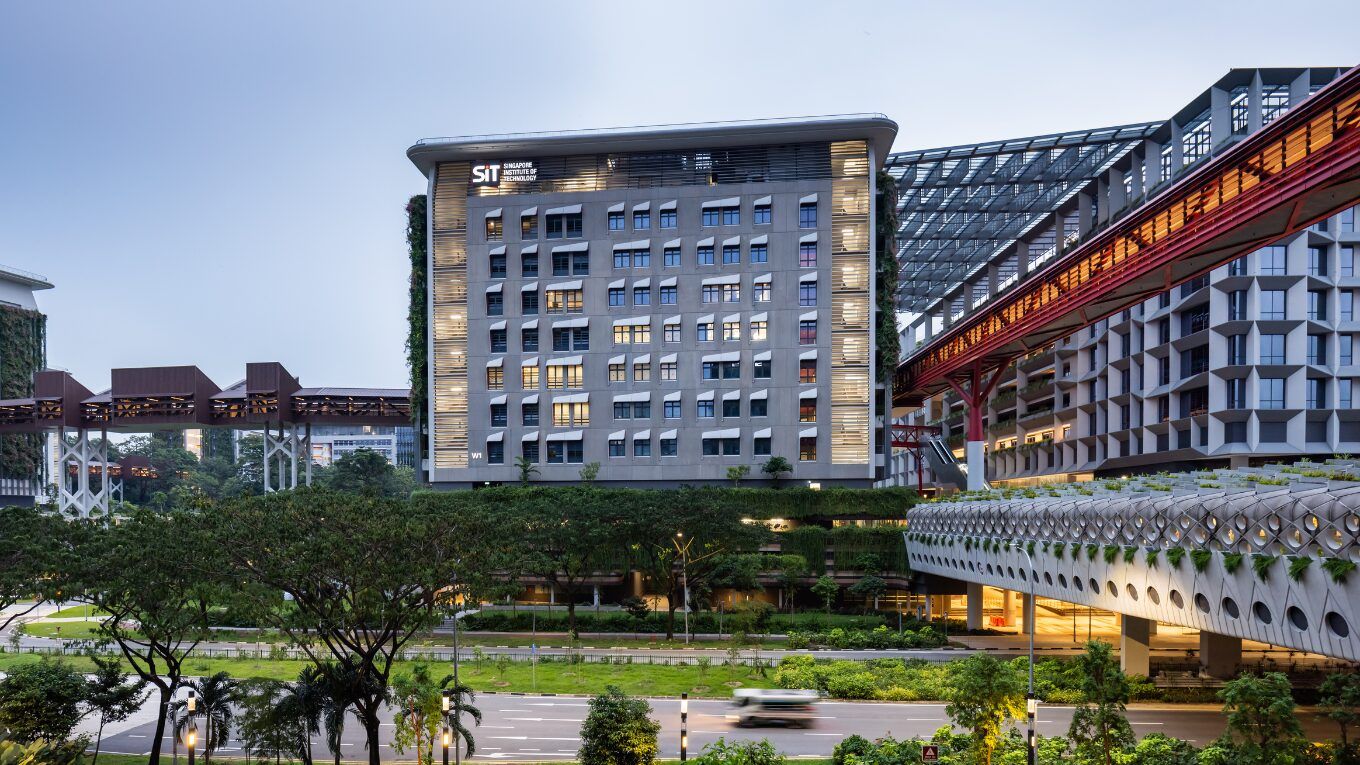
SIT’s Punggol campus has over 100 rooms that all sound the way they’re supposed to. Getting there took three years, eleven design memos, and a lot of door seals.
| Client Singapore Institute of Technology | Location Punggol, Singapore |
| Service Acoustic Consulting & Testing | Completed 2025 |
| Scope Blocks W1, W3 & W5 | |
NC25
Noise criterion in the Acoustic Lab. Quiet enough to hear a pin drop across the room.
100+
Rooms tested across three blocks. Every one checked for HVAC noise, wall separation, floor and ceiling performance.
11
Design memos issued over the course of the project. From cooling tower noise to studio partition specs.
The Situation
SIT’s new Punggol campus presented an acoustic brief that few buildings require. Spread across Blocks W1, W3 and W5, the development brings together lecture theatres, a dedicated Acoustic Laboratory with an anechoic chamber, a Media and Jamming Studio, maker spaces, wet labs, a Performing Arts Studio, and a large network of meeting rooms and collaborative project hubs. Each space type carries different acoustic standards — and many of them share walls. Soundzipper was engaged from the design stage to work through those requirements systematically, and remained on the project through to final post-construction verification testing.
What We Found
The primary acoustic risk identified early in the project was the mechanical services. AHUs and FCUs throughout Blocks W1 and W3 had the potential to generate noise well above target across a significant number of rooms, and the cooling tower at W3 Level 10 required a dedicated mitigation strategy. Each specialist space carried its own performance criteria. The Media and Jamming Studio was specified to NC30 — consistent with a broadcast-quality recording environment. The Acoustic Laboratory required NC25 and an anechoic chamber built to the required specification. The Performing Arts Studio required full structural decoupling to prevent impact and airborne noise transmission to adjacent spaces. The library and meeting rooms throughout W1 presented a further challenge: the architectural intent called for extensive glazed partitioning, which noise prediction modelling showed would not meet the required acoustic separation without targeted specification. During post-construction testing, a number of installation deficiencies were identified across all three blocks, including door seals that had not been correctly fitted, unsealed junctions at partition heads, and restricted access to certain AHU rooms. Each of these was documented, remediated, and retested before final sign-off.
What We Designed
Across the campus, most noise-sensitive rooms, including classrooms, offices, and general laboratories, were treated with a standard partition and ceiling system, calibrated by room type to its required NC, RT and STC targets. A smaller number of spaces needed a different approach, because their requirements sat well outside the norm. The Performing Arts Studio and Media and Jamming Studio needed genuine structural isolation rather than surface treatment alone, so Soundzipper specified a Regufoam 190 floating floor system, with load calculations verified before installation, paired with a 25mm Whisper Wall panel system supported by its own RT60 calculations. The W3 Level 10 cooling tower, a mechanical noise source sitting outside the building envelope, was addressed with a purpose-designed noise barrier and vibration isolation package rather than a room-based solution. The W1 Forum and the open-plan spaces on Levels 5 to 7 were modelled through acoustic simulation, since their scale meant a standard specification would not reliably predict how the finished space would actually sound.
Once construction was complete, Soundzipper ran a systematic room-by-room test programme across all three blocks, measuring NC, RT60, STC and IIC in over 100 spaces, with any room that fell short remediated and retested until it passed. The results held up well across the campus. The Acoustic Laboratory reached NC25, one of the quietest university research environments in Singapore, quiet enough for researchers to run precision acoustic measurements without interference from the building around them. The Media and Jamming Studio came in fully contained, meaning a rehearsal at full volume does not reach the corridor outside. Meeting rooms throughout the campus met their specified acoustic separation, with no intelligible speech transmission between adjacent rooms, and the retest programme confirmed that any room initially found short of target was brought fully into compliance before the campus was handed over.