
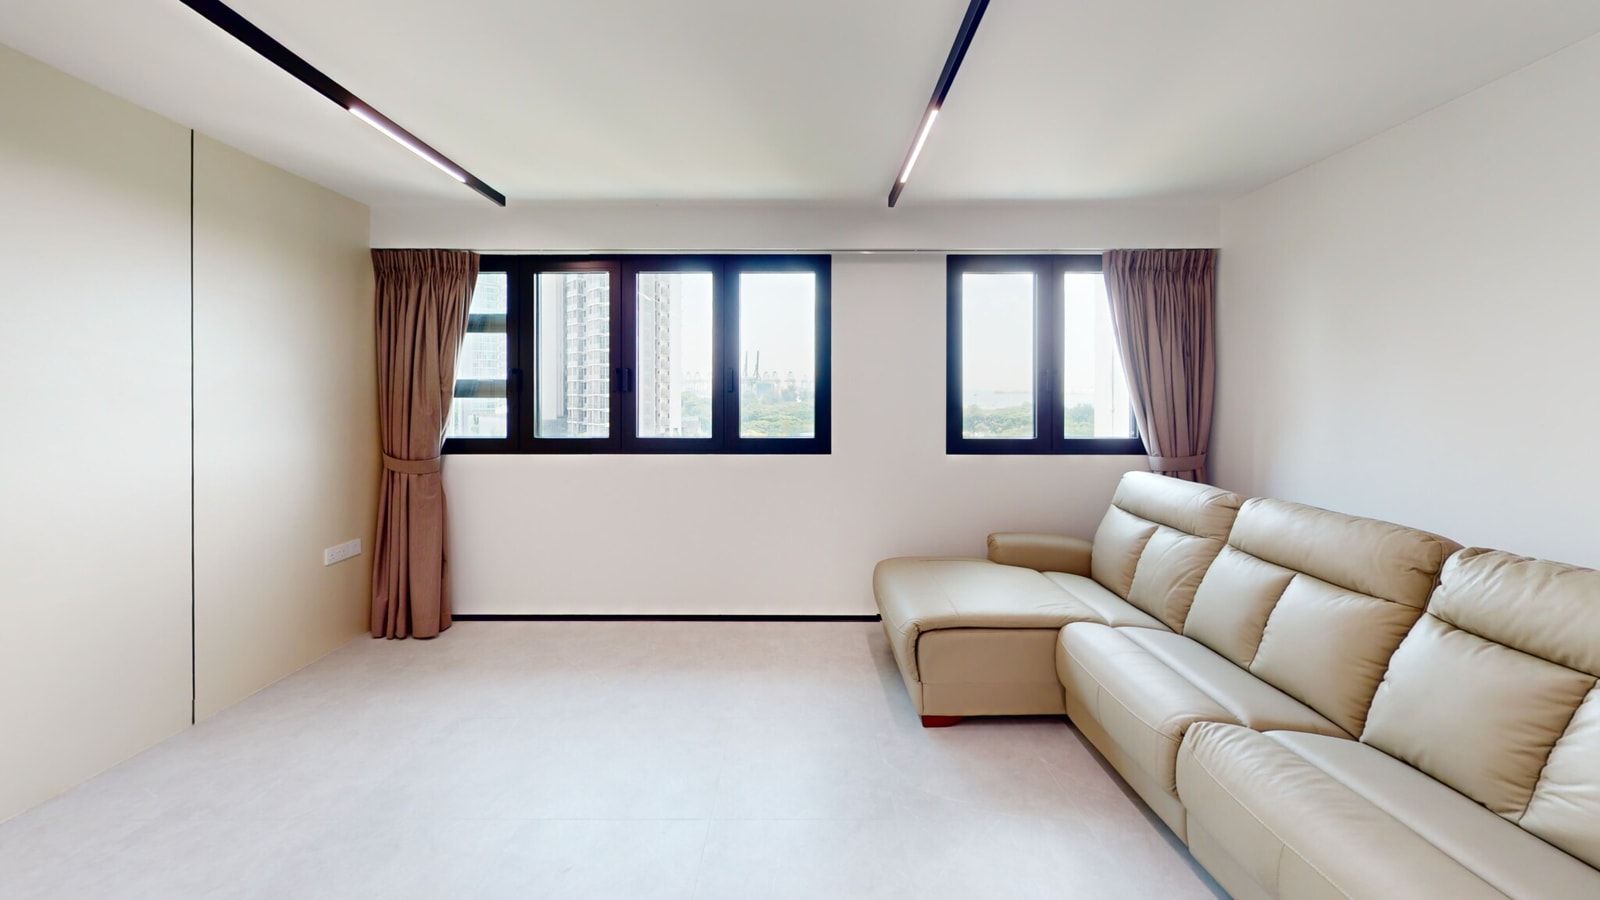
Living Room
Soundzipper Acoustic Consultant: Candice Yung Soundzipper Project Manager: Andy Zhu Completion: January 2024
The Challenge
Soundzipper was engaged to provide acoustic consultation for a 5-room BTO HDB flat at West Coast Crescent, Singapore. The goal was to design a comprehensive sound isolation solution that would create a quiet living space with minimal sound pollution while preserving all standard amenities. The client’s expectation was to significantly reduce noise from various sources, including traffic, neighboring units, plumbing, and kitchen activities.

Before
The Analysis
A thorough analysis of the flat’s layout and potential noise sources was conducted. Key considerations included:
Traffic noise from West Coast Highway penetrating through window
- Airborne and impact noise from upstairs neighbors
- Potential disturbances from downstairs neighbors
- Noise transmission from adjacent neighbors in the living room
- Water plumbing noise and impact noise from the bathroom
- Noise from cooking and food preparation in the kitchen
The analysis revealed that a multi-layered approach would be necessary to address these varied noise sources effectively.
The Design
Soundzipper has proposed a comprehensive noise reduction plan for your flat, aiming to cut home noise by approximately 85%. The design employs a room-in-room isolation system, utilizing STC65-rated vibration isolation systems for walls and ceilings, and a floating floor system with REGUPOL underlayment for both airborne (STC63) and impact (IIC55) sound insulation.
To address specific challenges such as wet areas and potential weak points in the acoustic barrier, the design incorporates STC40 acoustic doors with full perimeter and drop seals for entrances and bathrooms. It also recommends using water-resistant materials and pipe wrapping to mitigate plumbing noise.
The system requires additional space: 80mm for wall and ceiling treatments and 70mm for the floor system. Special considerations have been made for lighting fixtures, duct penetrations, and bedroom door installations to maintain acoustic integrity throughout the flat.
This comprehensive design approach addresses the multi-faceted noise challenges faced in the HDB flat environment. By implementing these solutions, the client can expect a significant reduction in noise pollution, creating a more peaceful and comfortable living environment. The final test results with all doors and windows closed reached NC15, which is nearly equivalent to the acoustic standards of a professional studio. The design not only mitigates external noise sources but also minimizes noise transmission between rooms within the flat, ensuring a higher level of acoustic privacy for all occupants.

Kitchen

Kitchen

Bedroom

Bedroom


 ► Explore 3D Space
 ► Explore 3D Space